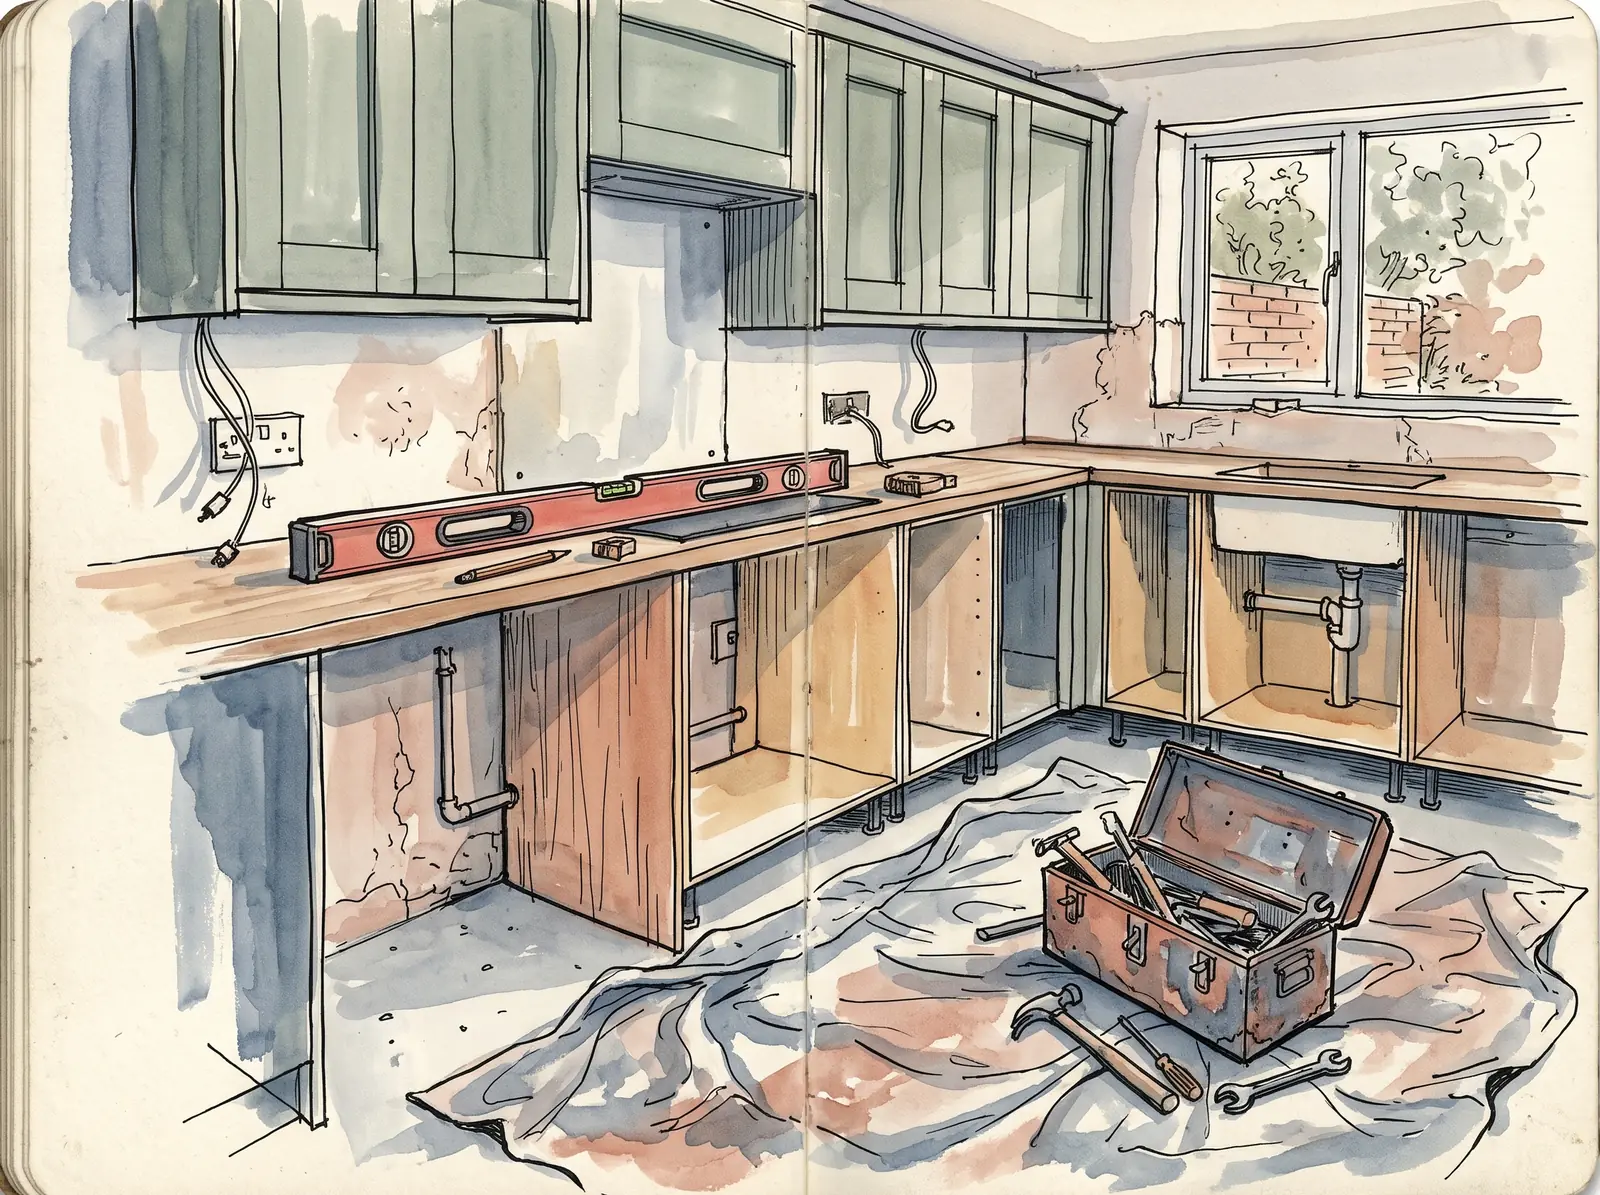
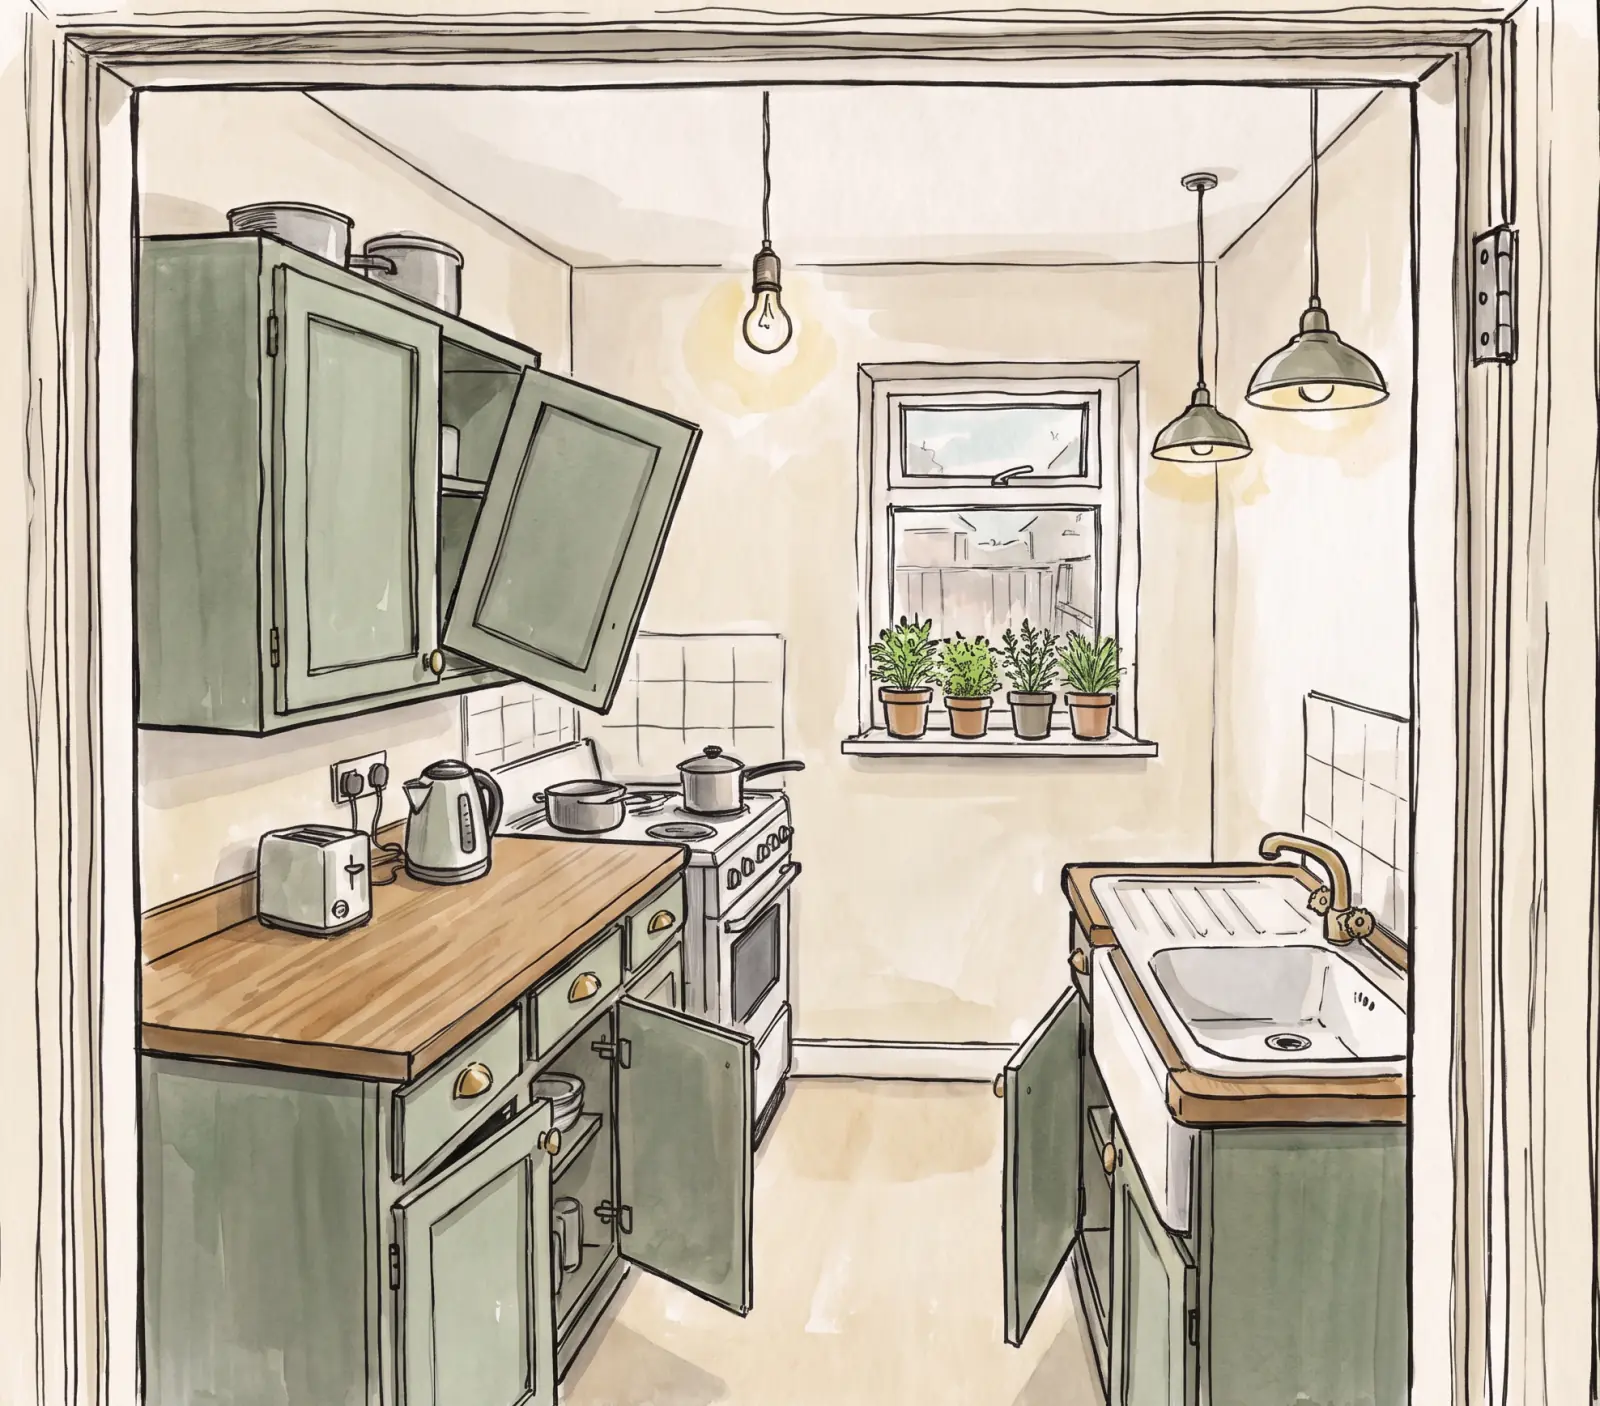
Hannah and Tom loved their house but not their kitchen: a narrow galley at the back, cut off from the backyard by a dining room they never used. Nine weeks later it is one bright room with a long oak worktop, and they eat at the window.
The brief
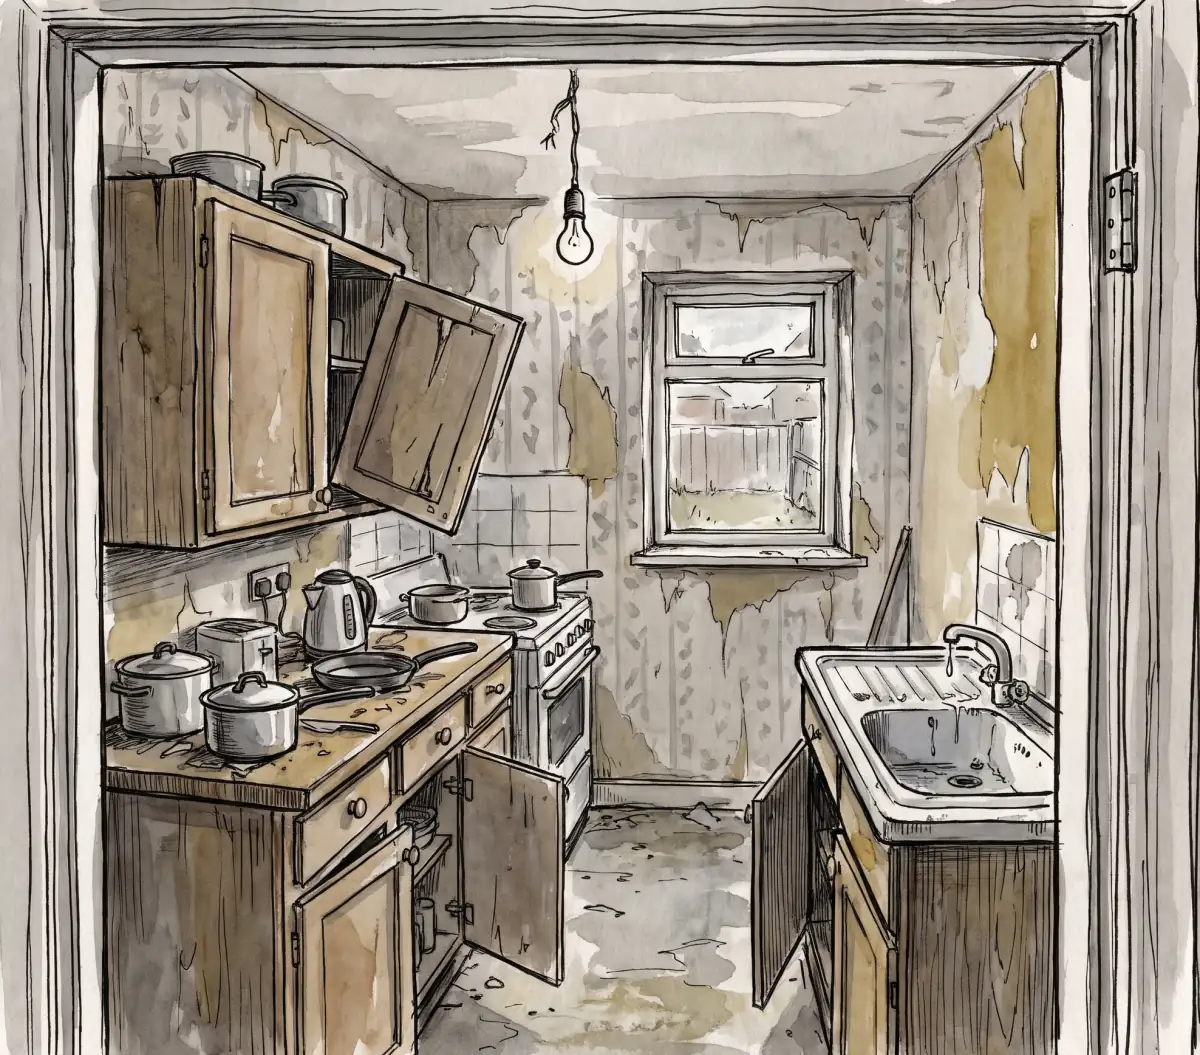
The house is a 1930s duplex on a quiet road, with most of its old details still in place: the picture rails, the stained glass in the front door, a deep pantry under the stairs. The kitchen was the one room that had been changed, badly, in the 1980s. It had cheap units, a ceiling full of spotlights and one small window over the sink.
Hannah works from home three days a week and wanted somewhere to sit with a laptop that was not the spare bed. Tom cooks most evenings and wanted to talk to people while he did it. Both wanted to see the backyard, which was the reason they bought the house in the first place.
So the brief was short: take out the wall between the galley and the dining room, keep the 1930s feel, and make the backyard the thing you see first when you walk in. The budget was $31,500 for everything, including the building work.
Taking the wall out
The wall between the two rooms held up part of the floor above, so it needed a steel beam. Our structural engineer drew it in the first week, and building control signed off the plans before anyone touched a brick.
The steel
A 4.2 meter beam went in over two days, with the family living upstairs and cooking on a camping stove in the front room. We boxed it in with plaster and the same picture rail as the hall, so it reads as part of the house, not as an add-on.
What we kept
- The pantry, with a new oak shelf and a light that comes on with the door
- The original window over the sink, repaired rather than replaced
- The quarry tiles in the back porch, cleaned and sealed
We used to eat in the hall so we could see the backyard. Now the whole room looks at it.
Hannah, Didsbury
The finish
The cabinets are made in our workshop in Stockport and painted by hand in a soft sage, with brass handles that will darken over the years. The worktop is one length of oak, oiled rather than lacquered, so a scratch can be sanded out on a Sunday morning.
Where the dining room was, there is now a low window seat with drawers under it, and a table for four that pulls out to six. The wall cabinets stop short of the ceiling to let the light from the backyard reach the back of the room.