Desktop
Small buildings, drawn with care
Hollis Studio is three architects in Bristol. We design the rooms people add to their homes, and we stay on the job until the builder leaves.
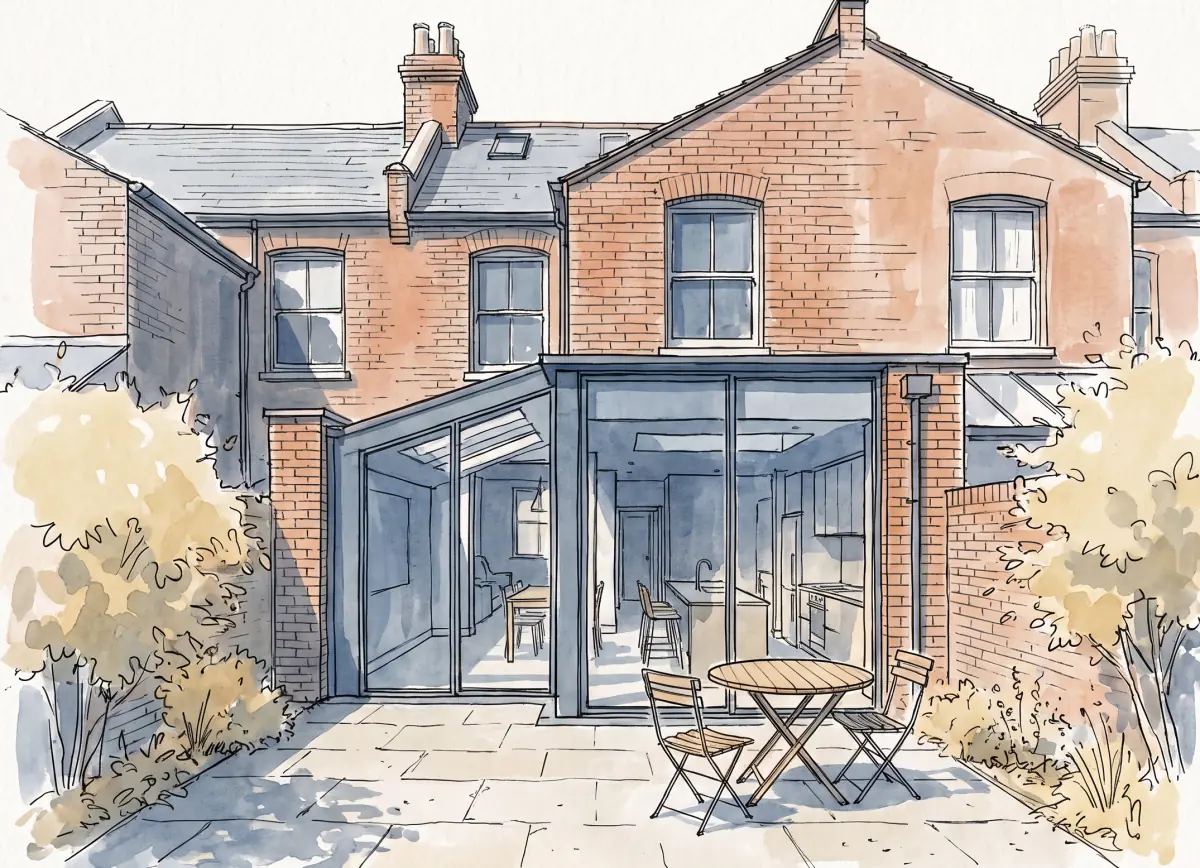
01Rear and side extensions
Kitchens that open to the backyard, with glass where it counts and brick where it matters. Planning drawings in four weeks.
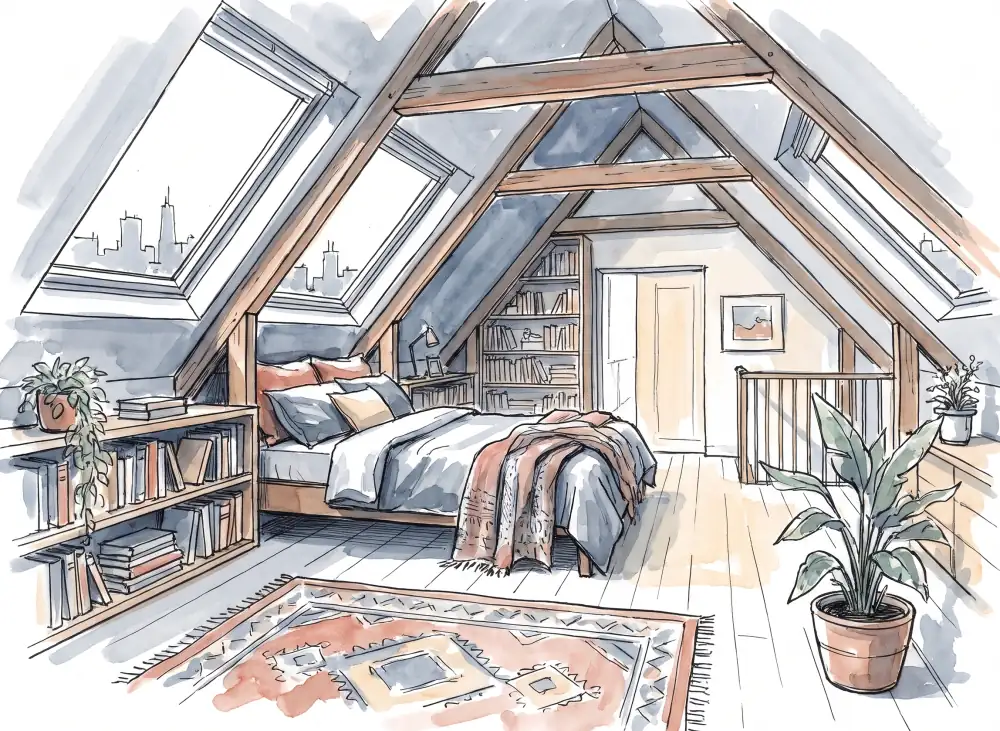
02Loft conversions
Dormers, roof windows and stairs that fit. We handle the party-wall notices and the structural engineer.
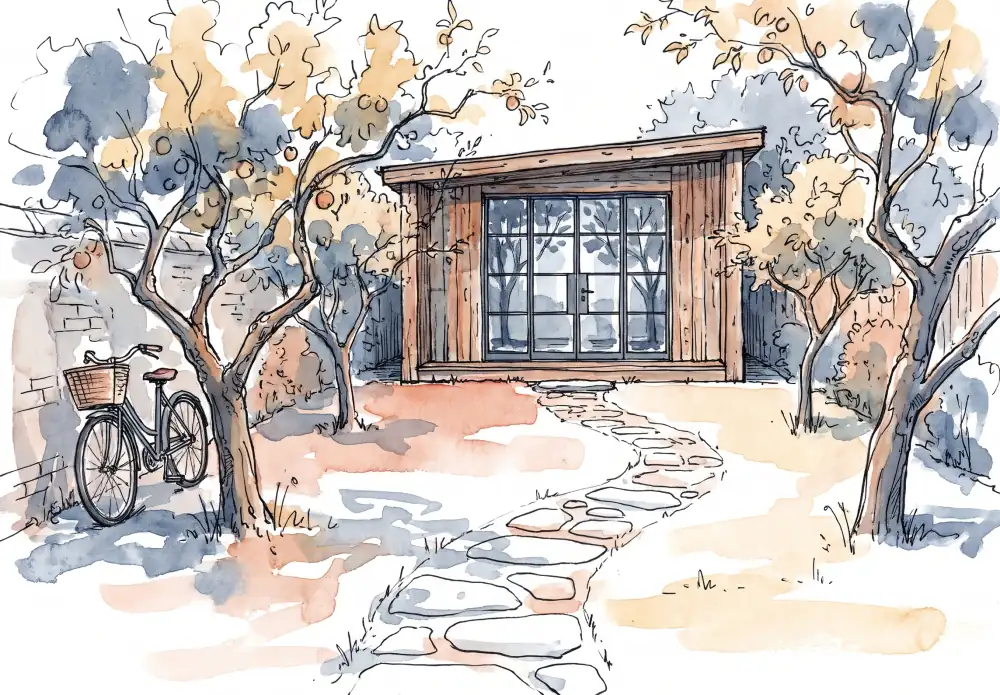
03Garden studios
Timber offices and workshops at the end of the yard, mostly under permitted development.
04Planning and listed building consent
Drawings, heritage statements and the conversations with the city, for any of the above or for your own designer.
05Interiors and carpentry
Built-in storage, kitchens and staircases, drawn to the millimeter and made by joiners we have used for years.
From our sketchbook, 2025 to 2026See finished projects
Phone